
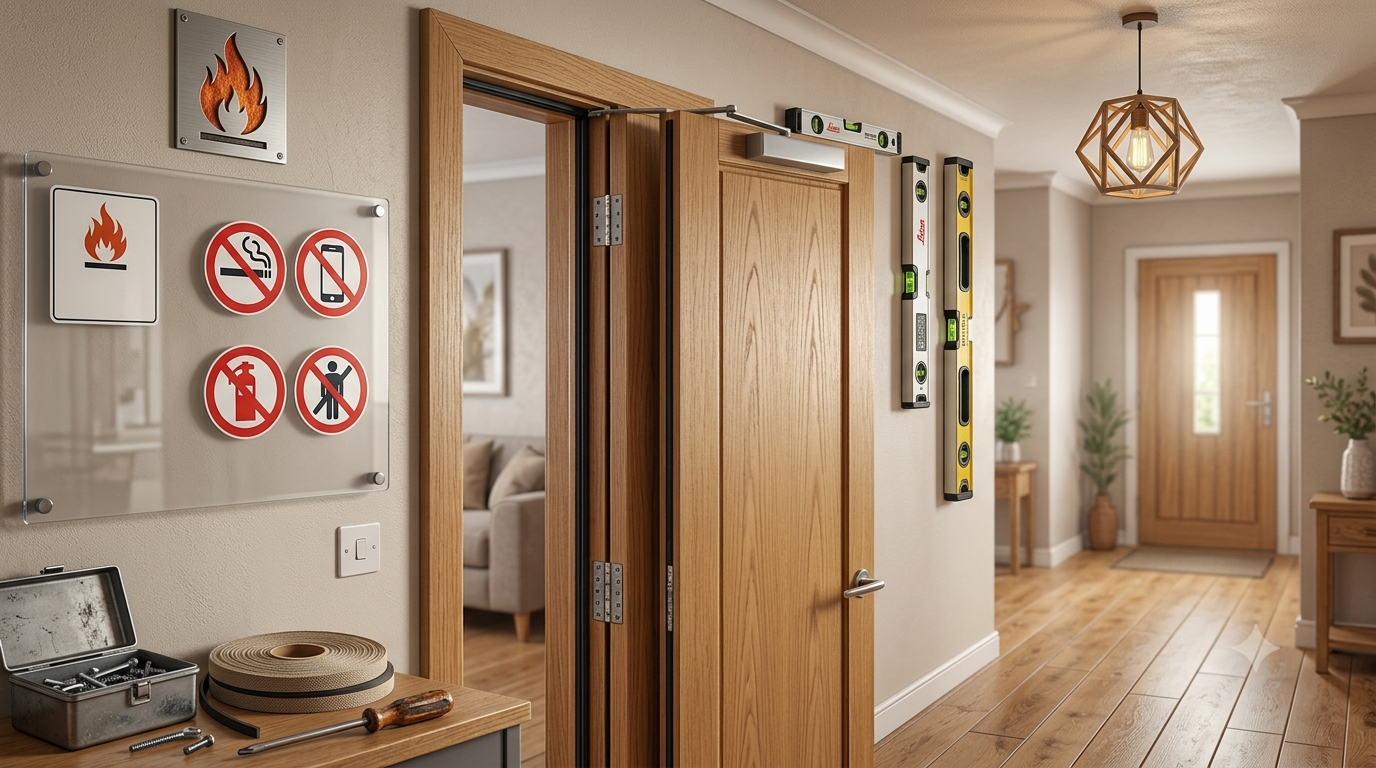
Installing a fire door isn’t just standard joinery. It is a critical life safety step regulated by strict UK building codes. Whether you are installing an FD30 fire door in a residential flat or upgrading commercial doorsets, full compliance with BS 8214 and Approved Document B is legally required.
Fire door installation requires strict compliance with manufacturer specifications and certified components to ensure legal safety standards are met. Below are the essential installation standards, tolerances, and hardware requirements every property manager, landlord, and installer must follow.
Table of Contents
ToggleKey Installation Requirements & Steps
Certification & Labelling: Always verify the door leaf and fire door frame carry a visible third-party certification mark like Certifire, BM TRADA Q-Mark, or FIRAS. Retain the top-edge identification plug or label throughout fitting.
Gaps and Tolerances: Maintain a strict 2mm to 4mm clearance gap between the door leaf and frame along the top and side jambs. Keep threshold gaps within manufacturer limits, typically 8mm to 10mm, or a maximum 3mm where smoke seals or FD30S doors are required.
Frame Fixing: Secure frames with steel fixings positioned 100mm from top and bottom corners and at a maximum of 500mm centres. Ensure at least 50mm penetration into the structural wall.
Intumescent Seals: Install certified intumescent strips along the frame or door edges. Seal any gaps between the frame and wall using fire-rated intumescent mastic, mineral wool, or fire-rated packers.
Compatible Ironmongery: Ensure all essential ironmongery matches the door set test evidence. This includes CE or UKCA marked hinges, heat-relieving intumescent pads, fire-rated latches, and certified overhead door closers.
1. Inspecting Certification & Test Evidence
Before hanging any FD30 fire door, inspect the top edge of the leaf for the manufacturer label or plug. Fire doors are tested as complete assemblies. Combining an FD30 leaf with an uncertified frame ruins the fire rating. Always check the data sheet to confirm the approved frame density, timber species, and rebate dimensions.
2. Frame Installation & Structural Wall Fixing
The fire door frame must be solidly anchored to the structural opening. Use frame fixings located 100mm from the corners. Space them no more than 500mm apart along the jambs.
When sealing the gap between the door frame and the wall:
- Fill gaps up to 10mm with accredited fire-rated intumescent mastic supported by mineral wool or fire-rated packers.
- Never use standard polyurethane expanding foam. Only use tested fire foam explicitly approved for fire door perimeter sealing.
3. Achieving Precise Gaps and Tolerances
Tolerances on an FD30 fire door are strict. You cannot guess them:
- Sides and Top: Keep the gap between the leaf and frame between 2mm and 4mm. A gap smaller than 2mm causes binding in heat. A gap larger than 4mm lets fire and hot gases pass before intumescent seals react.
- Bottom Threshold: The gap between the bottom of the door and the floor must not exceed 8mm to 10mm. That limit drops to 3mm if the door requires smoke control without a drop-down seal.
4. Fitting Intumescent Seals and Ironmongery
Intumescent strips expand when exposed to high heat. They seal the gap between the leaf and frame to contain flames and smoke.
- Seals: Fit intumescent seals into the frame rebate or door leaf edge as specified in the test certificate.
- Hinges: Use a minimum of three grade 13 hinges. Protect each hinge leaf with intumescent gasket pads behind the metal plates.
- Door Closers: Overhead door closers must be adjusted properly. They need to fully latch the door into the rebate from any opening angle without sticking.
Why Hire Certified Fire Door Installers?
Property owners and building managers hold strict legal liability under current UK safety laws. Simple errors like over-planing a leaf, using standard screws, or leaving big gaps lead to instant failure during a Fire Risk Assessment.
Using qualified fire door installers ensures your doorsets are fitted to exact test standards. You get full documentation and total legal compliance for your property.
Frequently Asked Questions
Can I trim an FD30 fire door to fit an existing frame?
You can usually trim a few millimetres from the edges, but you must check the manufacturer data sheet first. Trimming too much removes the solid edge timber, destroys the intumescent seal rebate, and invalidates the fire certificate.
Do I need to replace the door frame when installing a new fire door?
Not always, but the existing fire door frame must match the density, rebate depth, and timber quality required by the new door test report. If the old frame is damaged, warped, or uncertified, you must replace it.
What is the difference between an FD30 and an FD30S fire door?
An FD30 fire door offers 30 minutes of fire resistance. An FD30S door offers 30 minutes of fire protection plus extra smoke seals to stop cold smoke from leaking around the edges.
How often should fire doors be inspected?
Commercial properties and common areas in flat blocks require regular checks. You should inspect your doors at least every six months to make sure gaps, seals, and closers still meet safety rules.
Getting Your Property Fully Compliant
A fire door only works when every single part of the assembly meets the rules. Leaving gaps, using cheap fixings, or hanging certified leaves in bad frames puts lives and properties at risk.
At Fire Door Solutions, we handle the entire process for you. Our team brings years of hands-on expertise to every project, ensuring your doors pass every inspection. Check out our professional fire door installation services to get your fitting done right, explore our full range of certified FD30 fire door options, or contact Fire Door Solutions today to book your site survey.